WE BOUGHT THE FARM!
Well, I thought it was clever but then I looked up the real meaning of the phrase: "There are a few suggested derivations for the phrase. One, put forward in a 1955 edition of American Speech, is the idea that when a jet crashes on a farm the farmer may sue the government for compensation. That would generate a large enough amount of money to pay off the farm's mortgage. Hence, the pilot paid for the farm with his life." So... maybe not!
I have again waited too long to post an update here and so I have had to sort through about a hundred pictures to find the best ones. I wish I could include them all, but I don't have time to write a post that long and no one has time to read one, either. As it is this one IS going to be quite long, so sit back, (grab a drink and some popcorn?) and here we go!
Starting with the barn:
 |
Adding the subflooring for the stalls. It consists of 2 feet of 2-inch rock, 1 foot of 3/4-inch rock
and 4 inches of tamped road base. Rubber mats will go on top. |
 |
| First layer |
 |
Tamping down the road base--I wondered if this guy would have a hard time sitting still
after using this tool for 2 days. |
 |
Interior walls, wherever a horse might be found: stalls and aisleway. Boards are
1 1/2-inch thick tongue and groove. Built to withstand a horse kick! |
 |
| View of walls and ceiling going up. |
 |
| Upstairs loft insulated and ready for drywall |
The weekend after Thanksgiving I flew to Utah to spend a few days with my family in Utah: Dad, Jim, Curtis, Laura and Cody, Robby and Nicole. We had a great time!
 |
Of course, we all look like demon-people in this picture because it was taken on a
phone and I couldn't correct the red-eye on my computer without making
us all look like aliens. |
Wishing that my Dad could be with us for Christmas, I promised him that I would post some better pictures of the guest room. So here they are, Dad!
 |
Ok, here you have just come in from getting out of the car with your suitcase and
you are going to walk down the hallway straight into your room! That beautiful
bright color at the end of the hallway is beckoning to you. |
 |
You've made it into the foyer and there are just a few steps to go! On your right is a
coat closet. Under the arch is an under stair closet to the left (in case you need a
hiding place for hide and seek) and opposite that is the powder bath. |
 |
You have arrived! We absolutely love the color of this room and we
hope all of our guests will, too. |
 |
Here's the view from the opposite side of the room, showing the bathroom
doorway to the left and the closet, where you will unload your suitcase and
hang up your clothes, to the right. :-) |
 |
| Sneak peak at the granite!! |
So, hopefully before too long, we'll have guests unpacking their bags and enjoying the new guest suite!
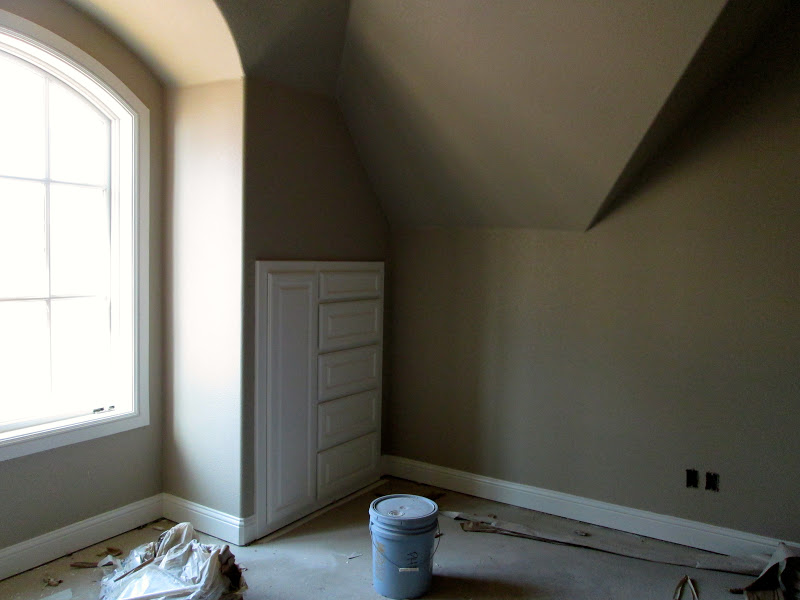
It really was exciting to come back after having been gone for several days and see what had been done. With the painters (finally) finished other than touch-ups, all the plastic and tape came down and I finally got a good look at the paint and trim together.
 |
| Master bathroom: dark stain, white trim, blue walls |
 |
This is a secret room. The colors here are the same in the media room.
I can't get a picture of the media room because it has
no windows and no lights, yet! |
 |
| Family room |
 |
| Foyer and front stairs |
 |
| Mud room |
 |
Dining room. The ceiling molding turned out a funky... we're still on the
fence about whether or not to keep it. |
 |
| View of kitchen from family room. Kitchen cabinets will be glazed in the future. |
 |
There's still a bit of plastic covering the trim in this picture but it shows the
view across the walkway and above the foyer. This is taken from the upstairs common area. |
 |
| Upstairs desk. To the right is the hallway leading to Robert's room. |
 |
| Inside the bunk room, looking out into the upstairs common area where the desk above is located. |
 |
| Jim's office |
One of the things I was most excited to see after all the plastic was removed was our dome ceiling that had been covered up for weeks. Here is how it turned out:
 |
| Here is the view from the front door. |
 |
| Here is the view from directly below the dome, in the "informal dining area." |
 |
| Taken from the upstairs walkway |
 |
View from upstairs common area. The desk area from the previous picture would
be behind and to the left. The arched doorway to the left in this picture goes into Joe's room. |
We are really happy with the way all the colors and trim turned out! As I was walking through the house on the day I took some of these pictures I got a call from Jim, who was just leaving, and he said, "the granite just arrived!" (Hallelujah chorus playing in my head.) I had to go outside and see:
 |
A glorious sight, for sure! You can see the big slab of "Azul Fantasy" there towards the back.
Unfortunately, I couldn't stay and supervise the installation. I know the workers were
really disappointed! I went back later in the day and they had made ton of progress without me. |
 |
| Pool bath vanity |
 |
| Upstairs desk--dirty |
 |
| Laundry room--LOVE! |
 |
| Master closet island--love! |
 |
| Master vanity |
 |
| Master bath tub deck (by the way, thanks Dad, for letting me use your big tub while I was there! I have missed my bubble baths since we moved.) |
And, drumroll, please..... (I literally almost teared up with joy when I saw this:)
 |
| THE KITCHEN ISLAND!!!!! I'm sure it is probably wrong to love a piece of stone as much as I love this one. |
 |
| Here it is in all of it's glory. |
 |
| The next day they cut out the sink. And left it dirty. If I had had anything to clean if off with when I was there, I would have! It should be a crime for it to be left so dirty! They took the cut-out piece and put it on the garbage pile. If it hadn't been so heavy I probably would have brought it home. It's probably a good thing that the garbage pile has since been removed! |
It is exciting to see all the selections we have made over the months showing up in the house. This week the hardware should be going on the doors, and we hope the tile will get finished up and the light fixtures started. Unfortunately, when Jim met with the project manager last week the word "late" was used in conjunction with "January." If high blood pressure were one of Jim's problems he may have had a stroke. He has to be out of his Southlake office by December 14 and we have been unable to find any temporary office space... so he may be driving to downtown Dallas every day for work for those 4-6 weeks. We are trying very hard to be nice to all of the people at the construction company... realizing that some delays are inevitable... but it seems like a lot of our delays have been caused by disorganization!
So, it's now into December and time to plan for Christmas. Joe informed us that he wants a go-kart. Never mind that he is leaving for college in less than a year (sniff.) "How about new bedding and towels?" was my response. Jim suggested soap, toilet paper, deodorant and toothpaste to stock up his new bathroom. Michelle and Miles are coming (YAY!) but since we're in the rental they don't get to stay with us. (BOO.) They will get to stay across the street in the little rental house. We are trying to come up with lots of fun things to do while they are here and are hoping that our wonderful weather (75 degrees on December 3) will stay with us.
A few weeks ago, when we first realized we were probably going to be in the rental house for Christmas, Robert said, "where are we going to put the Christmas tree?" At that point I wasn't even sure we would have one, but I felt so sad for the boys to not have some Christmas decorations up at home. Though all of our Christmas decorations are in storage, I broke down and bought a little tree:
 |
| Merry Christmas! |
So, rather than "we bought the farm," I guess I can just say, "We bought the tree!"